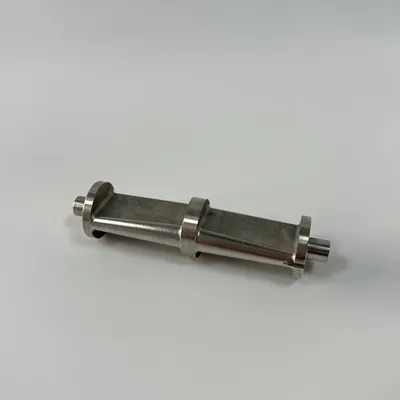
A Flanged Mounting Ring serves as a precision mechanical interface for aligning, securing, and supporting rotating shafts, linear actuators, and heavy equipment housings. By integrating a tight-tolerance locating bore with a pre-drilled or tapped flange face, it transfers axial and radial loads directly into structural frames while eliminating component stack-up errors.
Manufactured strictly to customer engineering drawings (Build-to-Print), production utilizes multi-axis CNC turning and vertical milling centers to guarantee strict coaxiality, parallelism, and face perpendicularity.
Key Features
Integral Flange Design: Combines a bored locating ring and a bolting flange in a single component, replacing multi-piece weldments and reducing assembly alignment drift.
Single-Setup Machining: Locating shoulders and mounting faces are finished in a single clamping operation to maintain strict perpendicularity relative to the bore axis (within 0.015 mm).
Thread & Hole Precision: Bolt circles (PCD), counterbores, and tapped threads (Metric ISO or Unified UNC/UNF) are CNC-processed and verified with thread plug/ring gages.
Stress-Free Blanking: Machined from forged, rolled, or heavy-wall extruded bar stock to release internal material stresses and prevent distortion during secondary operations or thermal cycles.
Technical Specifications
|
Parameter |
Standard Capability / Range |
|
Outer Diameter (OD) |
Up to 600 mm (± 0.02 mm) |
|
Inner Diameter (ID) |
20 mm to 500 mm (H7 / H8 precision fit) |
|
Flange Thickness |
8 mm to 80 mm (± 0.05 mm) |
|
Geometric Tolerances |
Flatness ≤ 0.015 mm, Perpendicularity ≤ 0.02 mm |
|
Thread Standards |
ISO Metric, UNC, UNF, NPT |
|
Surface Roughness |
Ra 0.8 μm to 3.2 μm (turning/milling marks minimized) |
Materials & Machining Processes
Material Options & Traceability
Stainless Steel: AISI 304, 316/316L, 17-4PH (high corrosion resistance and structural strength).
Alloy & Carbon Steel: AISI 4140, 4340, 1045 (supplied pre-hardened or annealed for post-machining heat treatment).
Aluminum Alloys: AL 6061-T6, 7075-T6 (optimized for lightweight dynamic assemblies).
(All raw materials are supplied with EN 10204 3.1 Mill Test Certificates.)
Manufacturing Workflow
Material Prep: Precision band sawing from certified round bars or forged rings.
CNC Turning: High-rigidity lathes execute rough and finish turning of OD, ID, and reference faces to ensure concentricity.
CNC Milling & Drilling: 4-axis machining centers generate bolt patterns, counterbores, and clearance pockets in one setup.
Deburring & Cleaning: Automated deburring followed by multi-tank ultrasonic cleaning to eliminate cutting fluids and chips.
Surface Finishing: In-house or certified partner treatments including Type II/III Anodizing, Zinc Plating, Electroless Nickel, Passivation (ASTM A967), or Black Oxide.
Applications
Industrial Automation
Servo motor mountings, robotic joint retainers, and precision actuator flanges.
Fluid Power Systems
Hydraulic cylinder end-caps, pump manifold adapter rings, and valve mounting bases.
Power Transmission
Bearing housing retainers, planetary gear carrier rings, and couplings.
Heavy Machinery
Slew drive support rings and indexing mechanism mounts.
Customization & OEM Services
Build-to-Print Execution
Manufactured directly from CAD data (STEP, IGES, Parasolid, PDF).
Volume Flexibility
Setup optimized for prototype sample runs (5–20 pcs) up to high-volume annual blanket orders (10,000+ pcs).
Secondary Enhancements
Laser-etched part numbers, serial tracking, thread inserts (Heli-Coil/Keensert), and pin-hole reaming.
Protective Packaging
Tailored VCI bagging, custom EPE foam trays, and export-grade crating.
Quality Control & Inspection
Inspection protocols are enforced across incoming, in-process, and final stages to guarantee conformance:
Dimensional Inspection: Verified using CMM (Coordinate Measuring Machines), digital micrometers, and bore gages.
Thread & Fit Testing: Go/No-Go thread gages applied to all tapped holes and threaded features.
Geometric Verification: Dial test indicators (DTI) and optical comparators check axial runout and face flatness.
Documentation: Full Dimensional Inspection Reports (FAI / ISIR per AS9102 or custom format) and Material Test Reports (MTR) included with shipments.
Packaging & Shipping
Corrosion Protection: Treated with protective rust-inhibiting oil, sealed in VCI (Volatile Corrosion Inhibitor) film bags, and packed with silica gel desiccant.
Physical Protection: Separated by custom EPE foam partitions to eliminate thread damage, edge chipping, and surface scratching during handling.
Export Compliance: Packed in ISPM 15-compliant fumigated plywood crates or heavy-duty double-wall cartons. Shipped via air express (DHL/FedEx/UPS) for prototypes or ocean freight (FCL/LCL) for production batches.
FAQ
Q: What CAD formats are required to evaluate an RFQ?
A: 3D models (STEP, IGES) paired with a 2D PDF drawing specifying critical tolerances, thread limits, and material grades.
Q: What is the standard lead time for samples and production?
A: Prototype samples take 7 to 12 days. Production batches require 3 to 5 weeks depending on material availability and surface treatment complexity.
Q: What is the minimum order quantity (MOQ)?
A: No strict MOQ for custom parts, though unit economics are optimized for quantities of 50 pieces or more.
Q: Are material certificates provided with shipments?
A: Yes. EN 10204 3.1 Mill Test Certificates are provided standard for all metal lots.
Q: How do you protect precision threads and machined faces during transit?
A: Plastic thread caps are installed, parts are sealed in VCI bags, and physical foam partitioning prevents metal-to-metal contact.
Q: Do you sign Non-Disclosure Agreements (NDAs)?
A: Yes. Mutual NDAs are executed routinely to protect customer intellectual property prior to engineering review.
Request a Quote
To obtain a formal engineering quotation within 24 hours, please submit the following:
Engineering Drawing: 2D PDF with tolerances + 3D CAD model (STEP/IGES).
Material Designation: (e.g., AISI 304, 4140 Steel, Aluminum 6061-T6).
Quantity: Sample quantity and estimated annual usage (EAU).
Surface Treatment: (e.g., Passivated, Anodized, Zinc Plated, or Machined Finish).
Inspection Level: Standard commercial inspection or Full Dimensional FAI / ISIR report.
Hot Tags: flanged mounting ring, China flanged mounting ring manufacturers, suppliers, factory